

The Middleton: A New Chapter
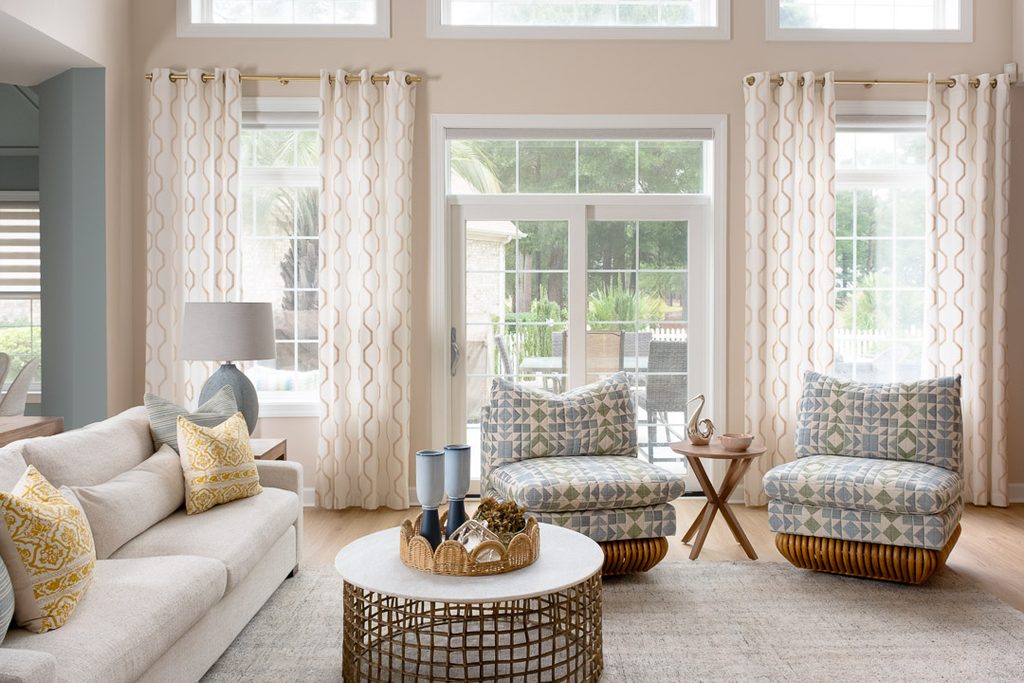
A move can mark more than a change of address. Sometimes it marks the beginning of an entirely different season of life.
After years in the bustle of a Virginia city, our clients headed south to Calabash, North Carolina, and found Middleton—an established home with generous rooms, abundant natural light and plenty of potential.
The house had good bones, but its layout and finishes reflected another era and another family. Our goal was not simply to make it newer. We wanted to make it theirs.
Working alongside Blackline Builders, we reimagined Middleton by looking carefully at what should stay, what could be reinvented and what needed to change completely.
A Home Ready for its Next Chapter
Some of the most important changes began with the architecture.
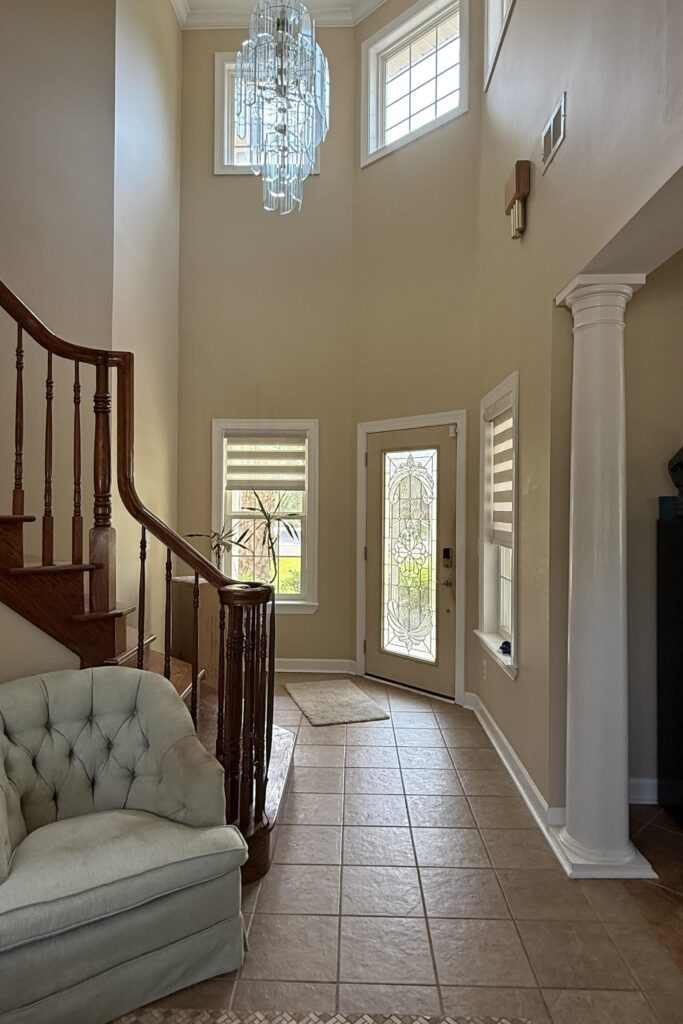
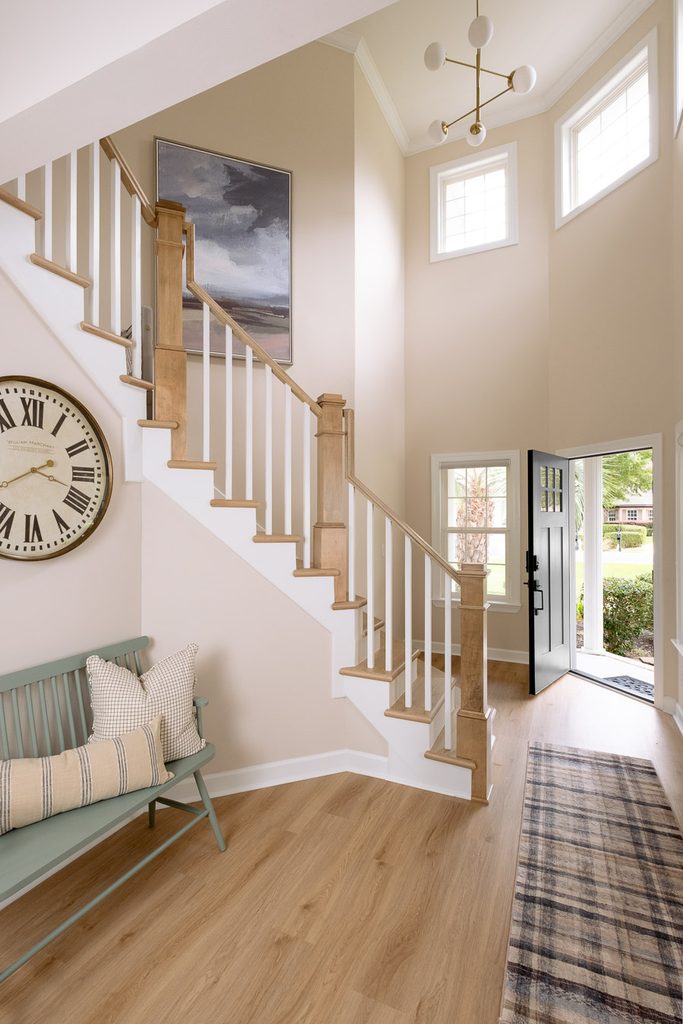
Existing columns divided the main living areas and interrupted the sight lines through the home. Removing them allowed the spaces to breathe and created a more natural connection between the kitchen, dining and living areas.
New flooring throughout helped unify those spaces. We also reworked the staircase, squaring off the steps and simplifying their profile for cleaner, more current lines.
At the entrance, the original stained-glass door was replaced with a Craftsman-style front door. Lighting throughout the home was updated as well—one of those details that can quietly reveal the age of a house even when everything around it is beautiful.
Individually, these changes may seem simple. Together, they gave Middleton an entirely different sense of openness and continuity.
A Kitchen Designed from the Ground Up
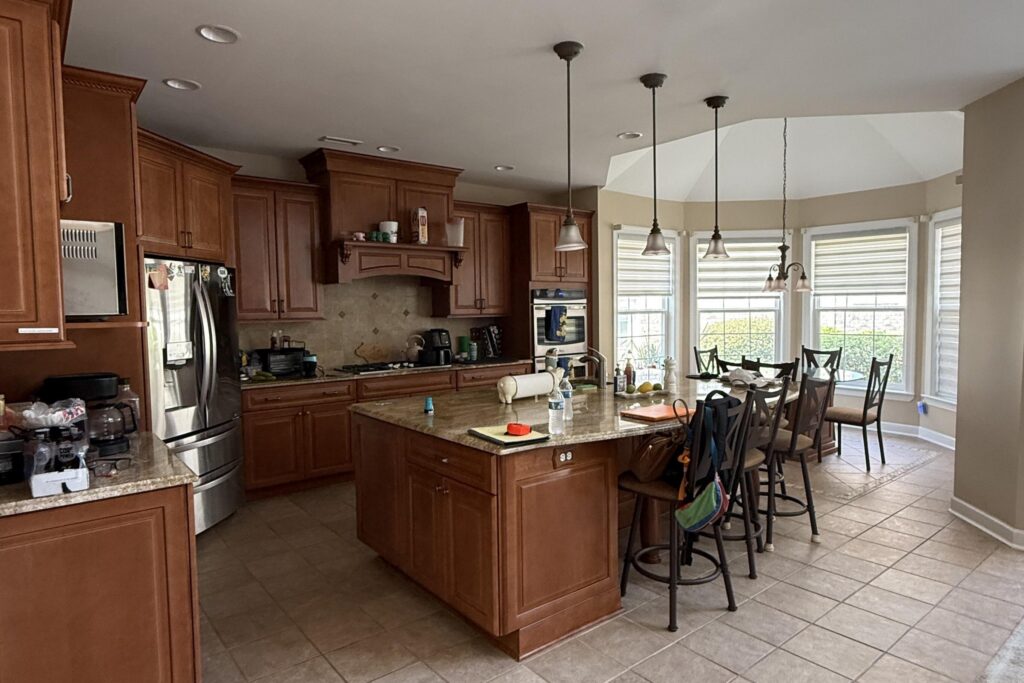
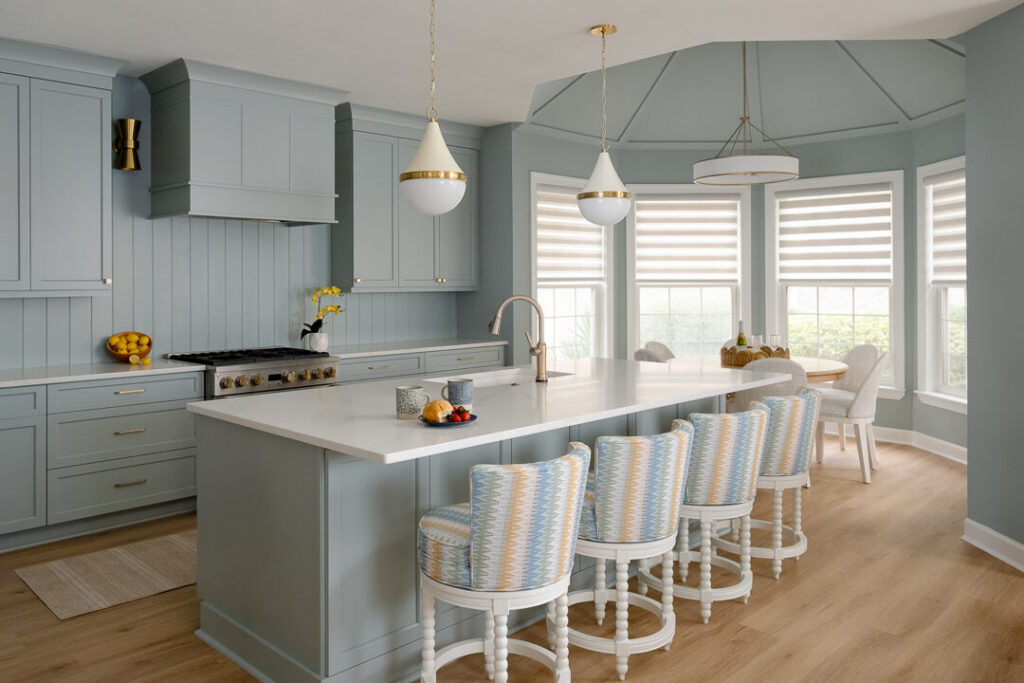
The kitchen required more than an update. We gutted the existing space and started again.
The original layout included an awkward corner refrigerator and an unusually shaped island. Although the room was generous, those elements made it feel more complicated than it needed to be.
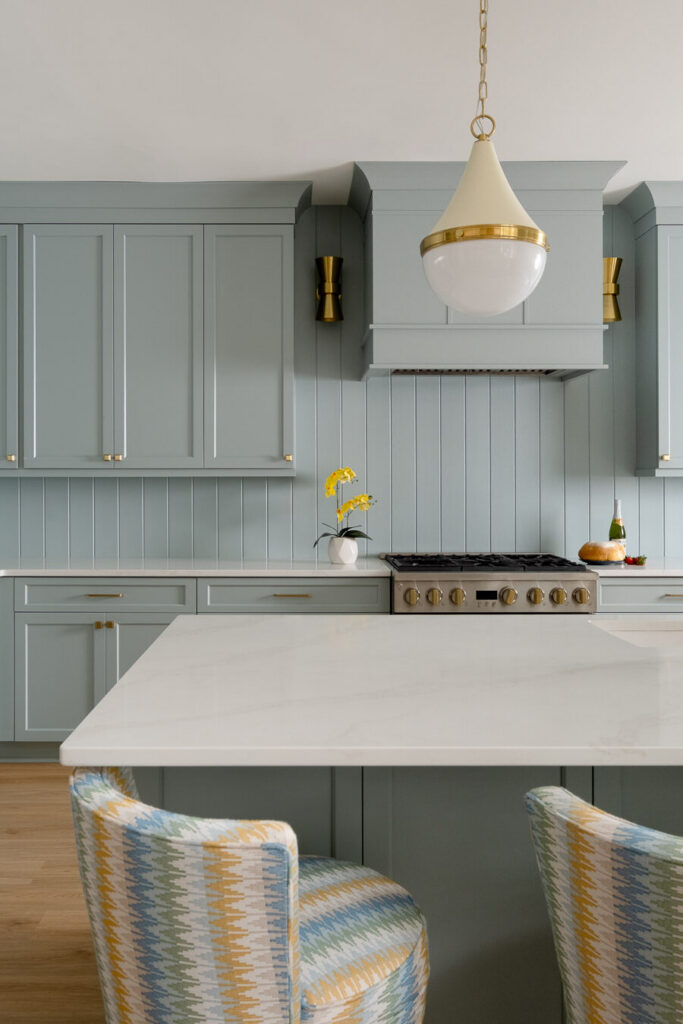
We redesigned the layout, corrected the refrigerator placement and simplified the island while intentionally keeping it large. The new island remains a true gathering place, but cleaner lines and better circulation allow the entire kitchen to feel calmer.
New cabinetry received a soft color wash that gives the room warmth and dimension while preserving the light, open feeling we wanted. Monogram appliances were integrated into the new plan, and new lighting, countertops and warm metal details completed the transformation.
The finished kitchen doesn’t simply look different. It works differently—and that matters just as much.
A Bar that Works Harder
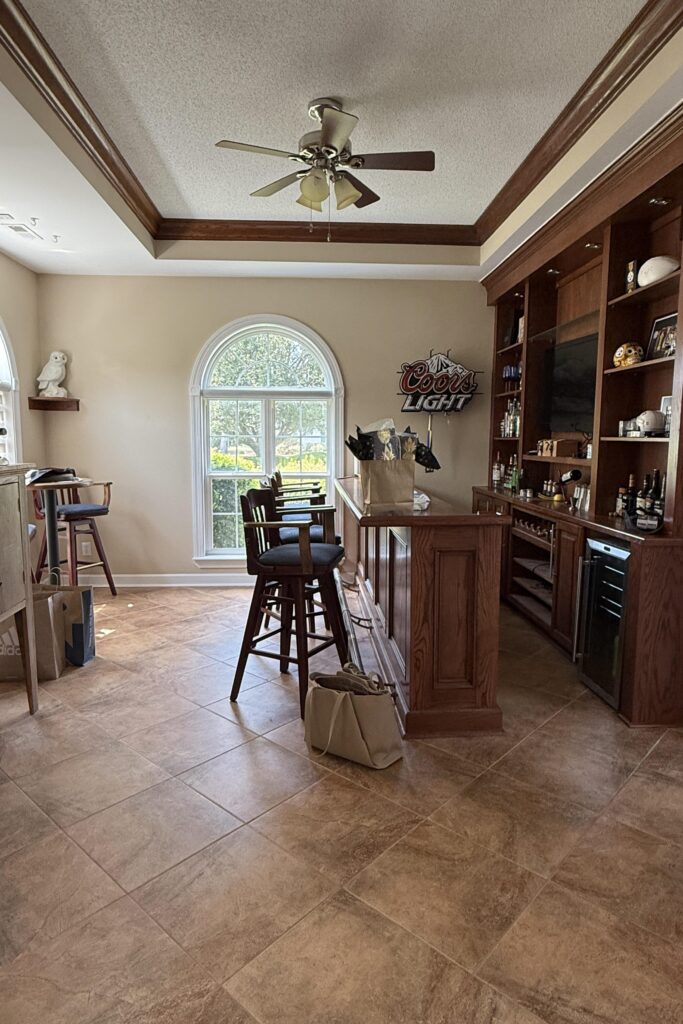
Adjacent to the kitchen, the existing bar presented another opportunity.
We adjusted both the opening into the bar and the opening from the bar into the foyer, improving the way this part of the house connects and creating more intentional transitions between the spaces.
Then we reconsidered the room itself.
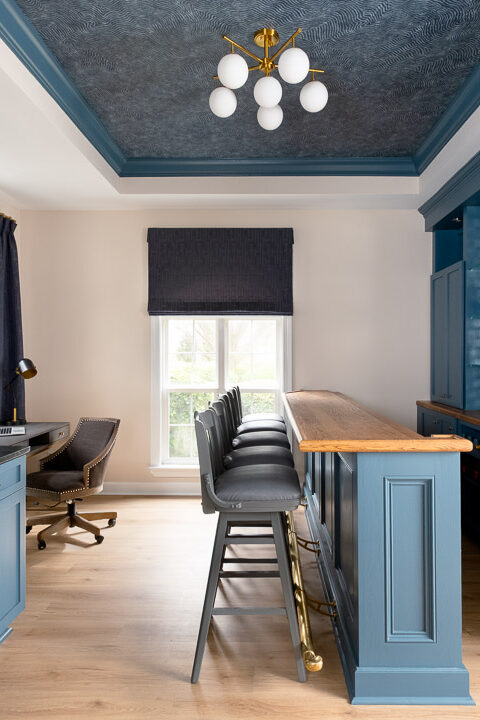
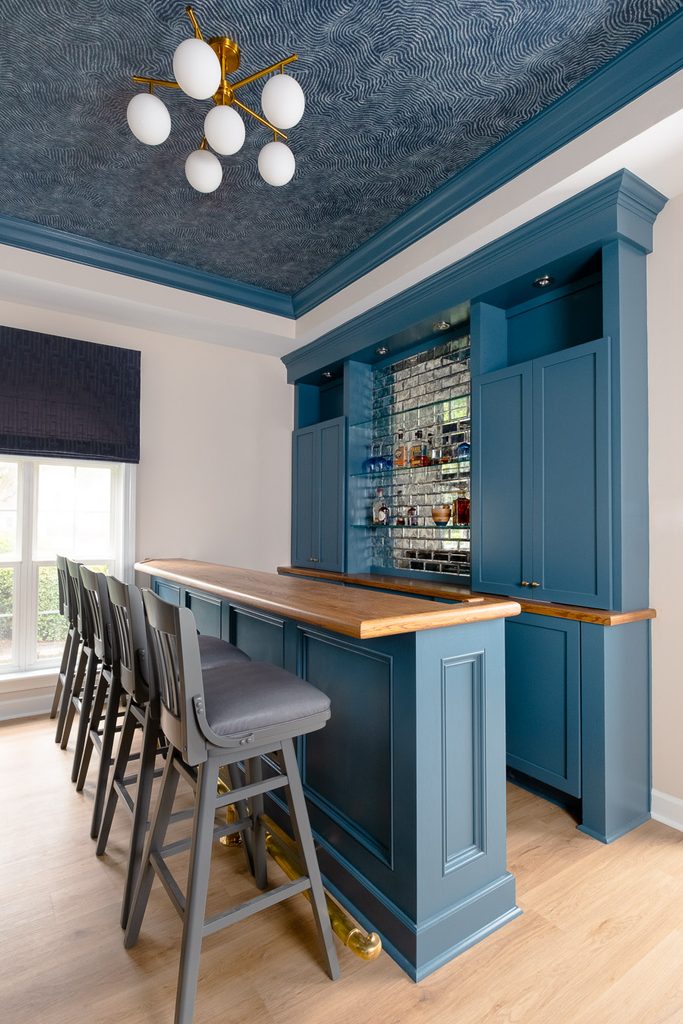
Rather than reserving valuable square footage for a bar used only occasionally, we designed it to serve three purposes: bar, coffee station and home office.
Deep blue cabinetry gives the room a distinct identity, while generous storage and work surfaces make each function practical. Morning coffee can begin here. A workday can happen here. And when friends arrive, it’s still ready for entertaining.
Sometimes a renovation doesn’t need more square footage. It simply needs the existing square footage to work harder.
Additionally, not everything in the bar needed to be new.
The original barstools were already part of Middleton, sitting in the same bar where they remain today. We liked their potential, so instead of replacing them, we removed the arms to simplify their profile, painted the frames and reupholstered the seats.
Surrounded by a completely reimagined room, they feel new again.
That little decision says a great deal about how we approach renovation. We aren’t interested in replacing something simply because it’s old. We ask whether it still has a place in the story.
Sometimes transformation means starting over completely, as it did in the kitchen. Other times it means looking at something familiar with fresh eyes.
Floorplan
3D Render
Designing the Way a Home Will Live
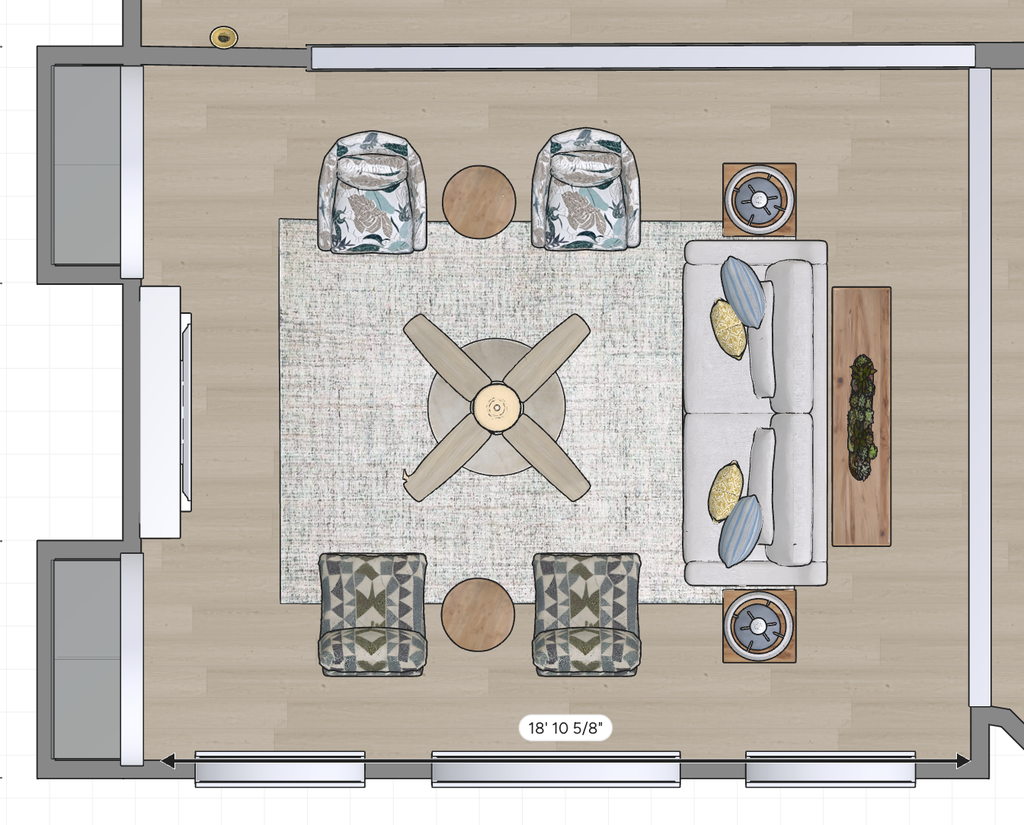
Long before the final furnishings arrive, we think about how a home needs to function.
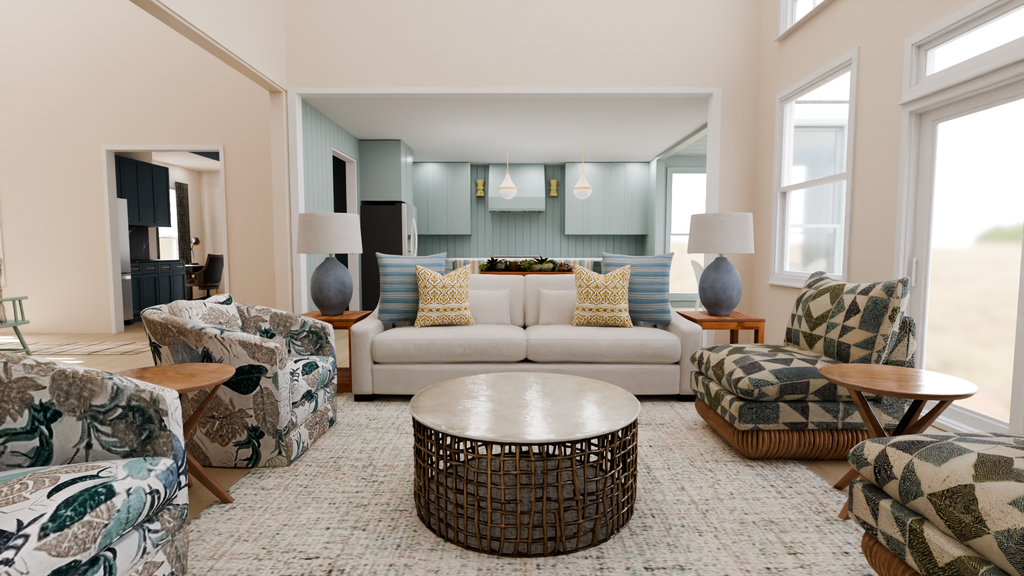
For Middleton, furniture plans helped us study circulation, conversation areas, scale and the relationship between adjoining rooms. Renderings allowed our clients to see the design taking shape before the final decisions became permanent.
That visualization is especially valuable in renovation. When you’re standing inside the “before,” imagining an entirely different room can be difficult. A plan tells us whether it will work; a rendering helps everyone understand how it might feel.
From City Life to Coastal Living
Middleton’s renovation happened alongside a larger transition for our clients: leaving the pace of a Virginia city for a new life in coastal North Carolina.
We didn’t want to translate that change into a predictable version of coastal design.
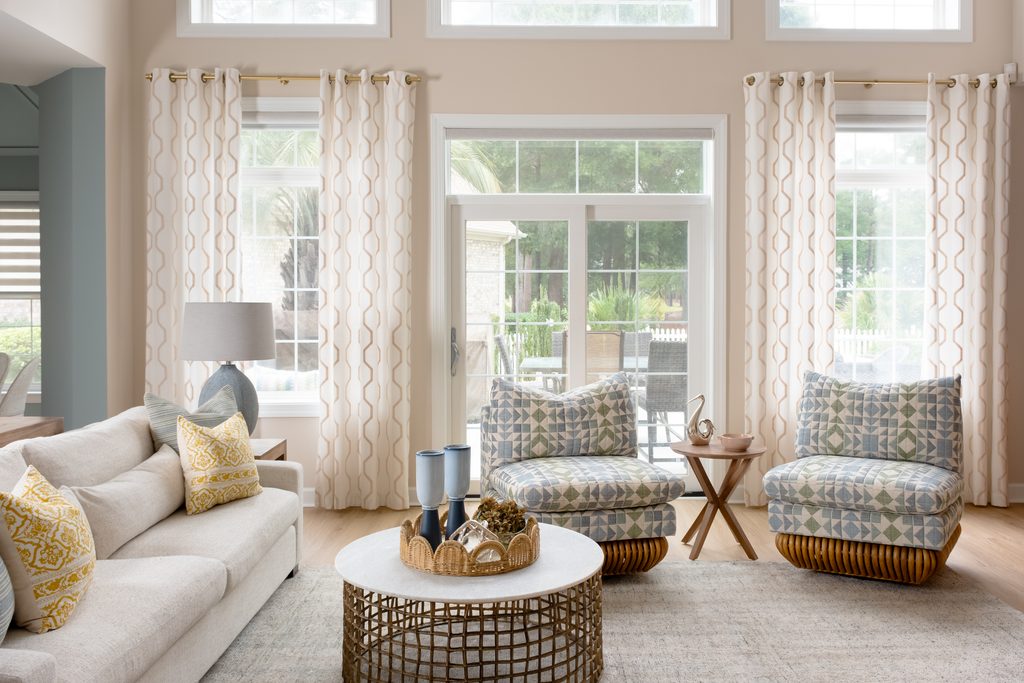
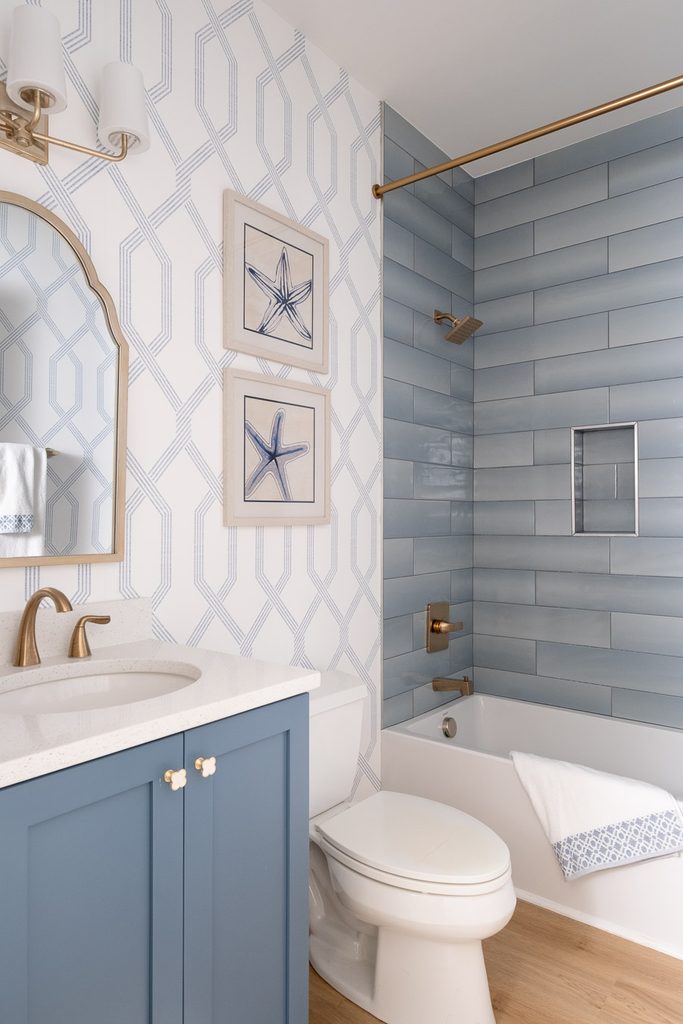
Instead, we wanted the home to reflect their version of it—colorful but sophisticated, relaxed but considered, fresh without feeling sterile, and comfortable enough for everyday life.
Why was an old set of barstools worth saving? How could an underused room better support everyday life? Which architectural details were holding the house back? What needed to change completely, and what simply needed to be seen differently?
Those are the questions that turn a renovation into a Homestory.
At Dwelling Place Interiors, we don’t begin with a signature look and apply it to every house.
We begin with the people.
We listen to where they’ve been, learn how they want to live and design a home for the chapter they’re entering now.
Middleton already had a story when our clients arrived.
Now, it has theirs.
We don’t give you our signature look. We uncover yours.
Your Story, Designed for Home.
Project Credits
Interior Design: Dwelling Place Interiors
Renovation: Blackline Builders
Location: Calabash, North Carolina
Photography: Sarah Anne Lazorik
| Warmly, |
 |
CATEGORY
10/12/2026


COMMENTS